Save
Ask
Tour
Hide
Share
$569,900
New Listing

41 Carvill Ave
East Longmeadow, MA 01106

For Sale|Single Family Residence|Active
4
Beds
4
Total Baths
3
Full Baths
1
Partial Bath
3,366
SqFt
$169
/SqFt
1918
Built
County:
Hampden
Call Now: (860) 402-5872
Is this the listing for you? We can help make it yours.
(860) 402-5872
Upcoming Open Houses
Sat, Jul 25, 10:00 AM - 12:00 PM
41 Carvill Ave41 Carvill Ave41 Carvill Ave41 Carvill Ave
Save
Ask
Tour
Hide
Share

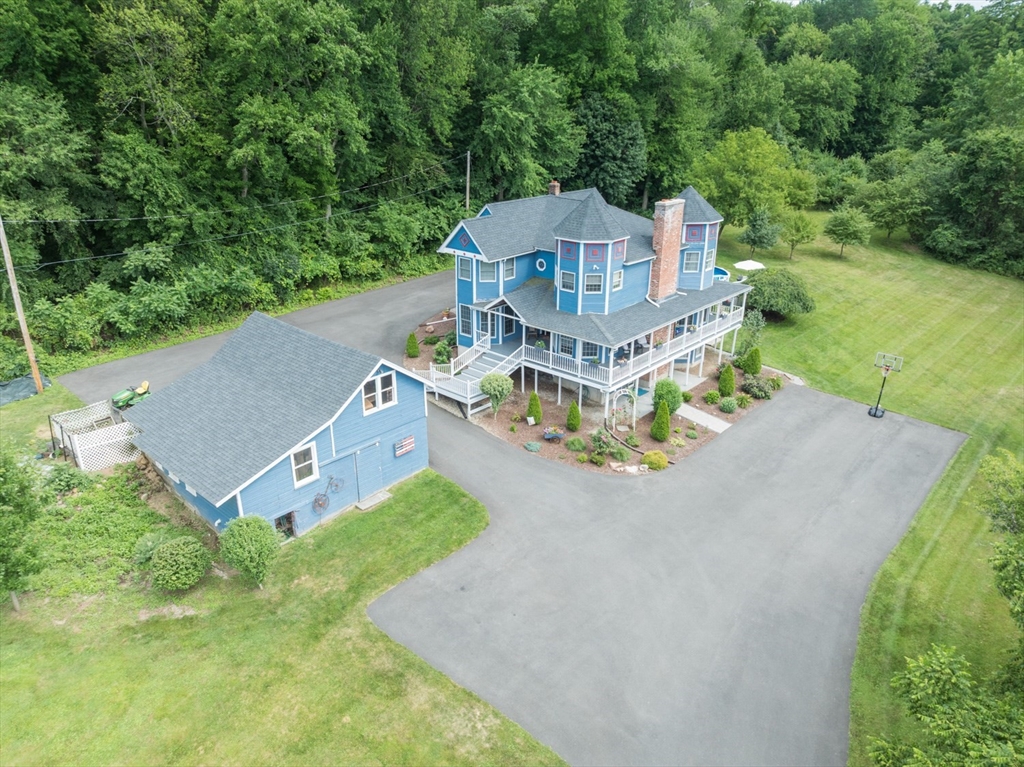
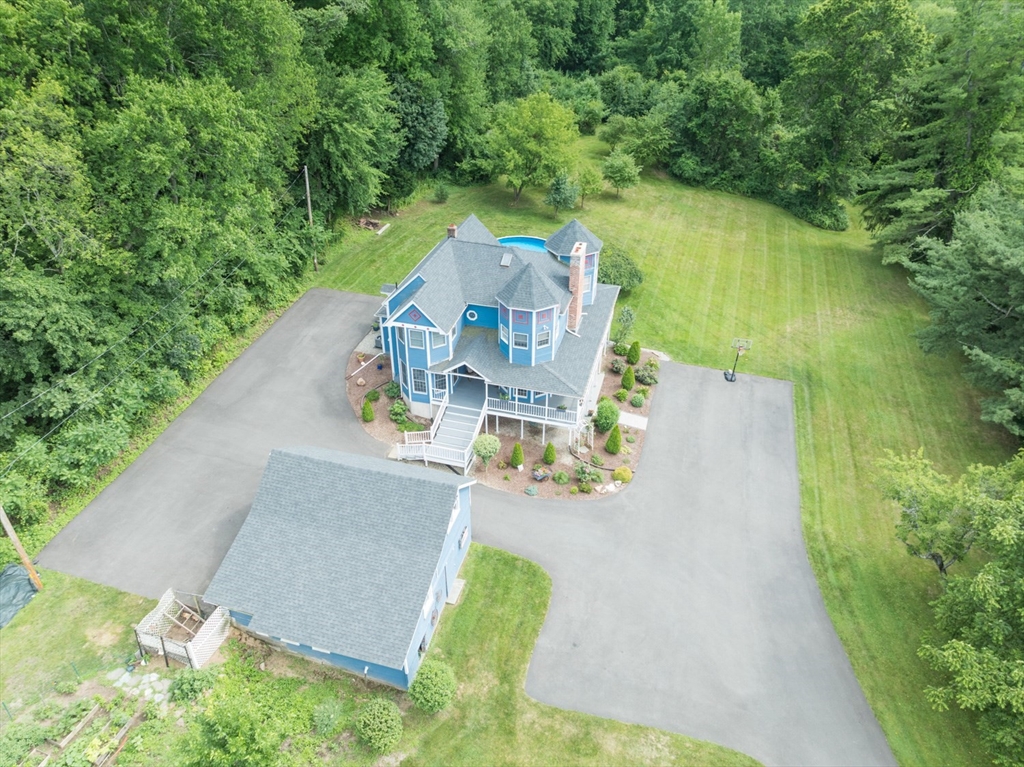
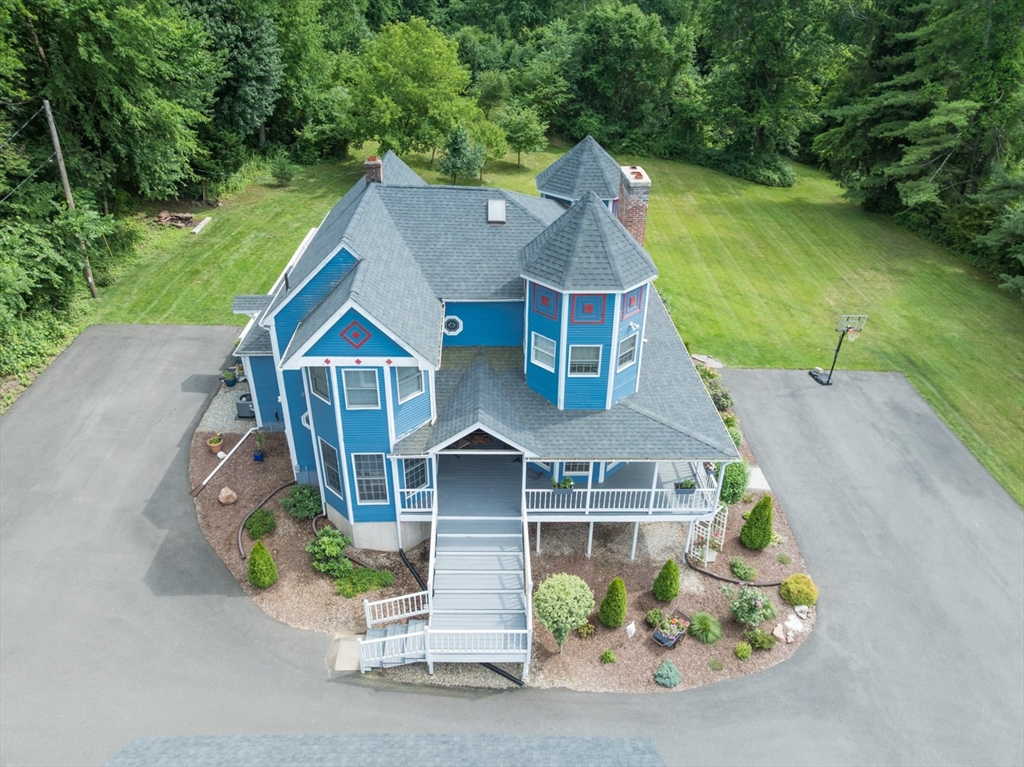
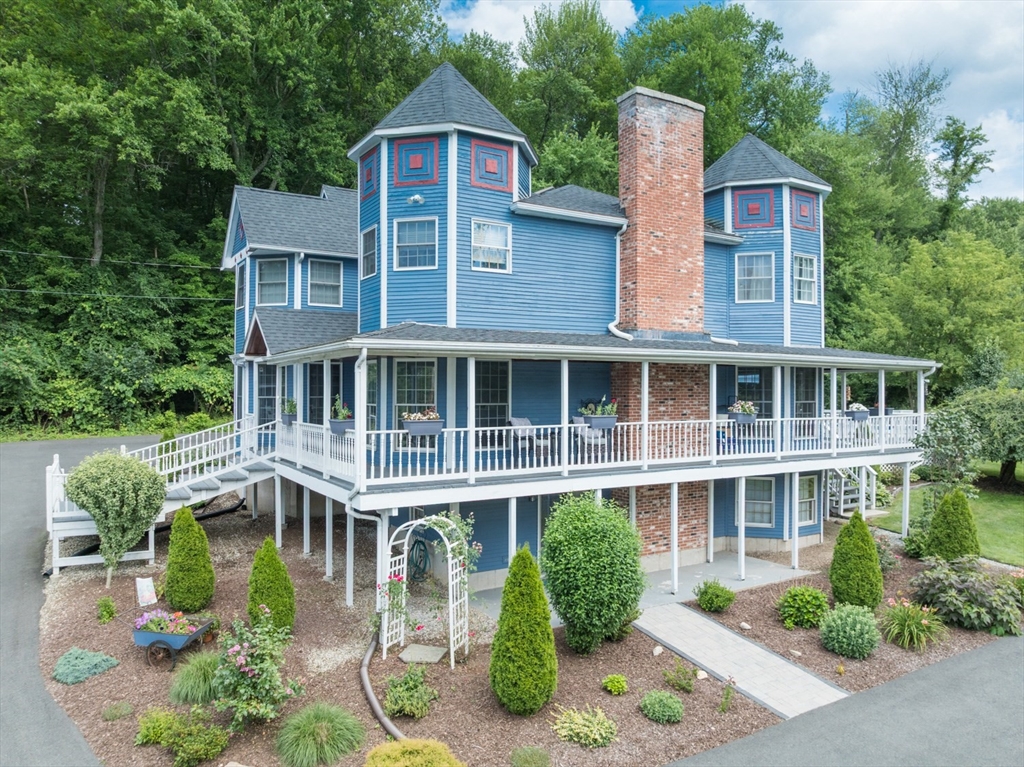
One of kind stately Victorian in the heart of East Longmeadow!! Spacious kitchen offers granite countertops, glass subway tile backsplash, stainless steel appliances, barn door pantry, ceramic tile flooring and an open and easy transition to the dining room with hardwood floors. The cozy living room features a fireplace, french doors leading to sunroom and access to the expansive deck. Rounding out the 1st floor is the half bath and laundry room. On the 2nd floor you will find the primary suite with soaring vaulted ceiling, skylights, a fireplace and bathroom with tile shower surround, double sinks and fantastic views. Completing this level are 3 additional bedrooms and a full remodeled bathroom. The finished walk out basement boasts a 3rd fireplace, 3/4 bathroom and is perfect for a family room, in-law suite, teen suite, or home office! The stunning wrap around porch leads to an over-sized back deck overlooking a deep private lot(2 acres) with pool and a 2 Story barn with loft.

Save
Ask
Tour
Hide
Share
Listing Snapshot
Price 
$569,900
Days On Site 
0 Days
Bedrooms 
4
Inside Area (SqFt) 
3,366 sqft
Total Baths 
4
Full Baths 
3
Partial Baths 
1
Lot Size 
2 Acres
Year Built 
1918
MLS® Number 
73548725
Status 
Active
Property Tax 
$11,199
HOA/Condo/Coop Fees 
N/A
Sq Ft Source 
N/A
Friends & Family
Recent Activity
an hour agoListing updated with changes from the MLS®
7 hours agoListing first seen on site
General Features
Acres 
2
Disclosures 
Garage is currently being used as a barn. Acreage provided by owner-Paper Streets run through some of the land.
Foundation 
Concrete PerimeterBrick/Mortar
Garage 
Yes
Garage Spaces 
1
Parking 
PavedDetachedStorageWorkshop in GarageOversizedOff Street
Parking Spaces 
12
Property Sub Type 
Single Family Residence
Sewer 
Public Sewer
SqFt Above 
2705
SqFt Below 
661
SqFt Total 
3366
Style 
Victorian
Water Source 
Public
Zoning 
RA
Interior Features
Appliances 
Electric Water HeaterRangeDishwasherMicrowaveRefrigeratorRange Hood
Basement 
FullFinishedWalk-Out AccessInterior Entry
Cooling 
Central AirZoned
Electric 
Circuit Breakers
Fireplace 
Yes
Fireplace Features 
Family RoomLiving RoomMaster Bedroom
Fireplaces 
3
Flooring 
TileCarpetHardwood
Heating 
BaseboardForced AirOilZoned
Interior 
Entrance FoyerOpen FloorplanPantryRecessed LightingCeiling Fan(s)
Laundry Features 
Electric Dryer HookupWasher Hookup
Bathroom 1 
Level - First
Bathroom 2 
Level - Second
Bathroom 3 
Level - Second
Bedroom 2 
Level - Second
Bedroom 3 
Level - Second
Bedroom 4 
Level - Second
Dining Room 
Level - Main
Family Room 
Level - Basement
Kitchen 
Level - First
Living Room 
Level - First
Master Bedroom 
Level - Second
Save
Ask
Tour
Hide
Share
Exterior Features
Construction Details 
Frame
Exterior 
Rain GuttersStorage
Other Structures 
Storage
Patio And Porch 
PorchDeck
Pool Features 
Above GroundPrivate
Private Pool 
Yes
Roof 
Shingle
Community Features
Community Features 
Park
Roads 
Paved
Listing courtesy of Erin Bailey of Coldwell Banker Realty - Western MA


The property listing data and information, or the Images, set forth herein were provided to MLS Property Information Network, Inc. from third party sources, including sellers, lessors, landlords, and public records, and were compiled by MLS Property Information Network, Inc. The property listing data and information, and the Images, are for the personal, non-commercial use of consumers having a good faith interest in purchasing, leasing or renting listed properties of the type displayed to them and may not be used for any purpose other than to identify prospective properties which such consumers may have a good faith interest in purchasing, leasing or renting. MLS Property Information Network, Inc. and its subscribers disclaim any and all representations and warranties as to the accuracy of the property listing data and information, or as to the accuracy of any of the Images, set forth herein.

Last checked 2026-07-24 02:23 PM UTC

Neighborhood & Commute
Source: Walkscore
Disclosure: Community information and market data powered by Constellation Data Labs. Information is deemed reliable but not guaranteed.
Save
Ask
Tour
Hide
Share